Owner
: Dr Charles Throsby and the family estate
Before the railway, shops and stable yards, this was part of the country through which Charles Throsby travelled in search of routes for colonial settlement. A naval surgeon who arrived in Sydney in 1802, he became a grazier and explorer. In 1817 he explored west of Sutton Forest with Hamilton Hume; in 1818 he travelled with surveyor James Meehan before their parties separated and Throsby continued to the Shoalhaven and Jervis Bay.[109]
His journeys connected the Highlands with the coast and the inland plains. In 1819 he travelled from the Cowpastures to Bathurst and drove cattle through a pass between the Illawarra and Robertson districts. Macquarie subsequently put him in charge of road construction towards the southern country, with Joseph Wild directing the work. In 1821, despite ill health and financial worries, Throsby crossed the Molonglo and Queanbeyan rivers in search of the Murrumbidgee. He became a magistrate for the new County of Argyle that year and joined the Legislative Council in 1825.[109]
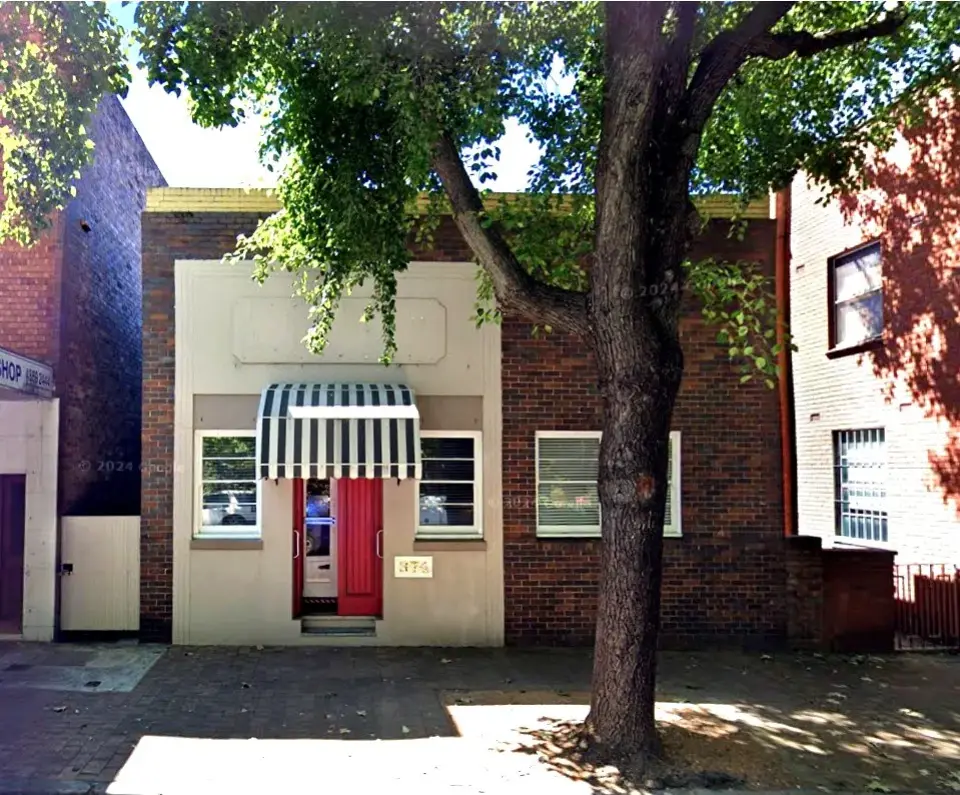
The land that became 374 Argyle Street was once part of the much larger Throsby's Park estate. In 1819 a government notice offered Dr Charles Throsby 1,000 acres for exploration work. It credited Aboriginal guides Cookoogong, also printed Coockoogong, and Dual with much of the expedition's success. While land was proposed for the European party, the guides received clothing, bedding and badges.[58]
By October 1820, Governor Macquarie's journal placed Dr Charles at Throsby's Park. The grant register records the 1,000-acre grant as executed on 1 November 1822 and recorded on 20 November. Within that broad estate lay the ground that would eventually become this stretch of Argyle Street.[59][85]
Throsby’s nephew, also Charles, managed the property during his uncle’s absences. By 1823 he had built a cottage; the growing farm employed stockmen, shepherds, ploughmen, a gardener and a shoemaker, among others, many of them assigned convicts. In the next generation the estate supplied food to road parties and mounted police, and sent provisions by bullock dray to the family’s more distant pastoral holdings. The substantial Throsby Park house followed in the 1830s. Decades later, subdivision and the railway’s arrival in 1867 helped turn part of the family estate into Moss Vale’s town centre. Throsby’s grant was the beginning of that family’s landholding here; the town grew through the work of several generations.[110]
After Dr Charles Throsby died in 1828, the estate passed into the next generation's family arrangements. A trust involving his nephew Charles, Jane Throsby and W. C. Wentworth secured Jane an income of £300 a year from the estate. The younger Charles made his own will on 11 August 1852 and died on 27 September 1854.[60]
The family's arrangements continued to shape the estate. The 1876 Throsby's Leasing Act set out the younger Charles's will, the interests that followed and Patrick Hill Throsby's role, and permitted leases over a specified area. Later instruments divided broad left-side and right-side estate interests between Francis Henry and the younger Patrick. In 1910 an assurance addressed restrictions on inheritance affecting land still unsold when their father died.[82][86]
Money disputes also ran through the estate's history. Published correspondence in 1817 concerned a security deed and Blaxcell's Burnside bills. An 1828 obituary reported an adverse surety decision and an intended appeal. In 1842 another exchange disputed money recovered from a Mr Throsby; further Equity directions were reported in 1896.[86]
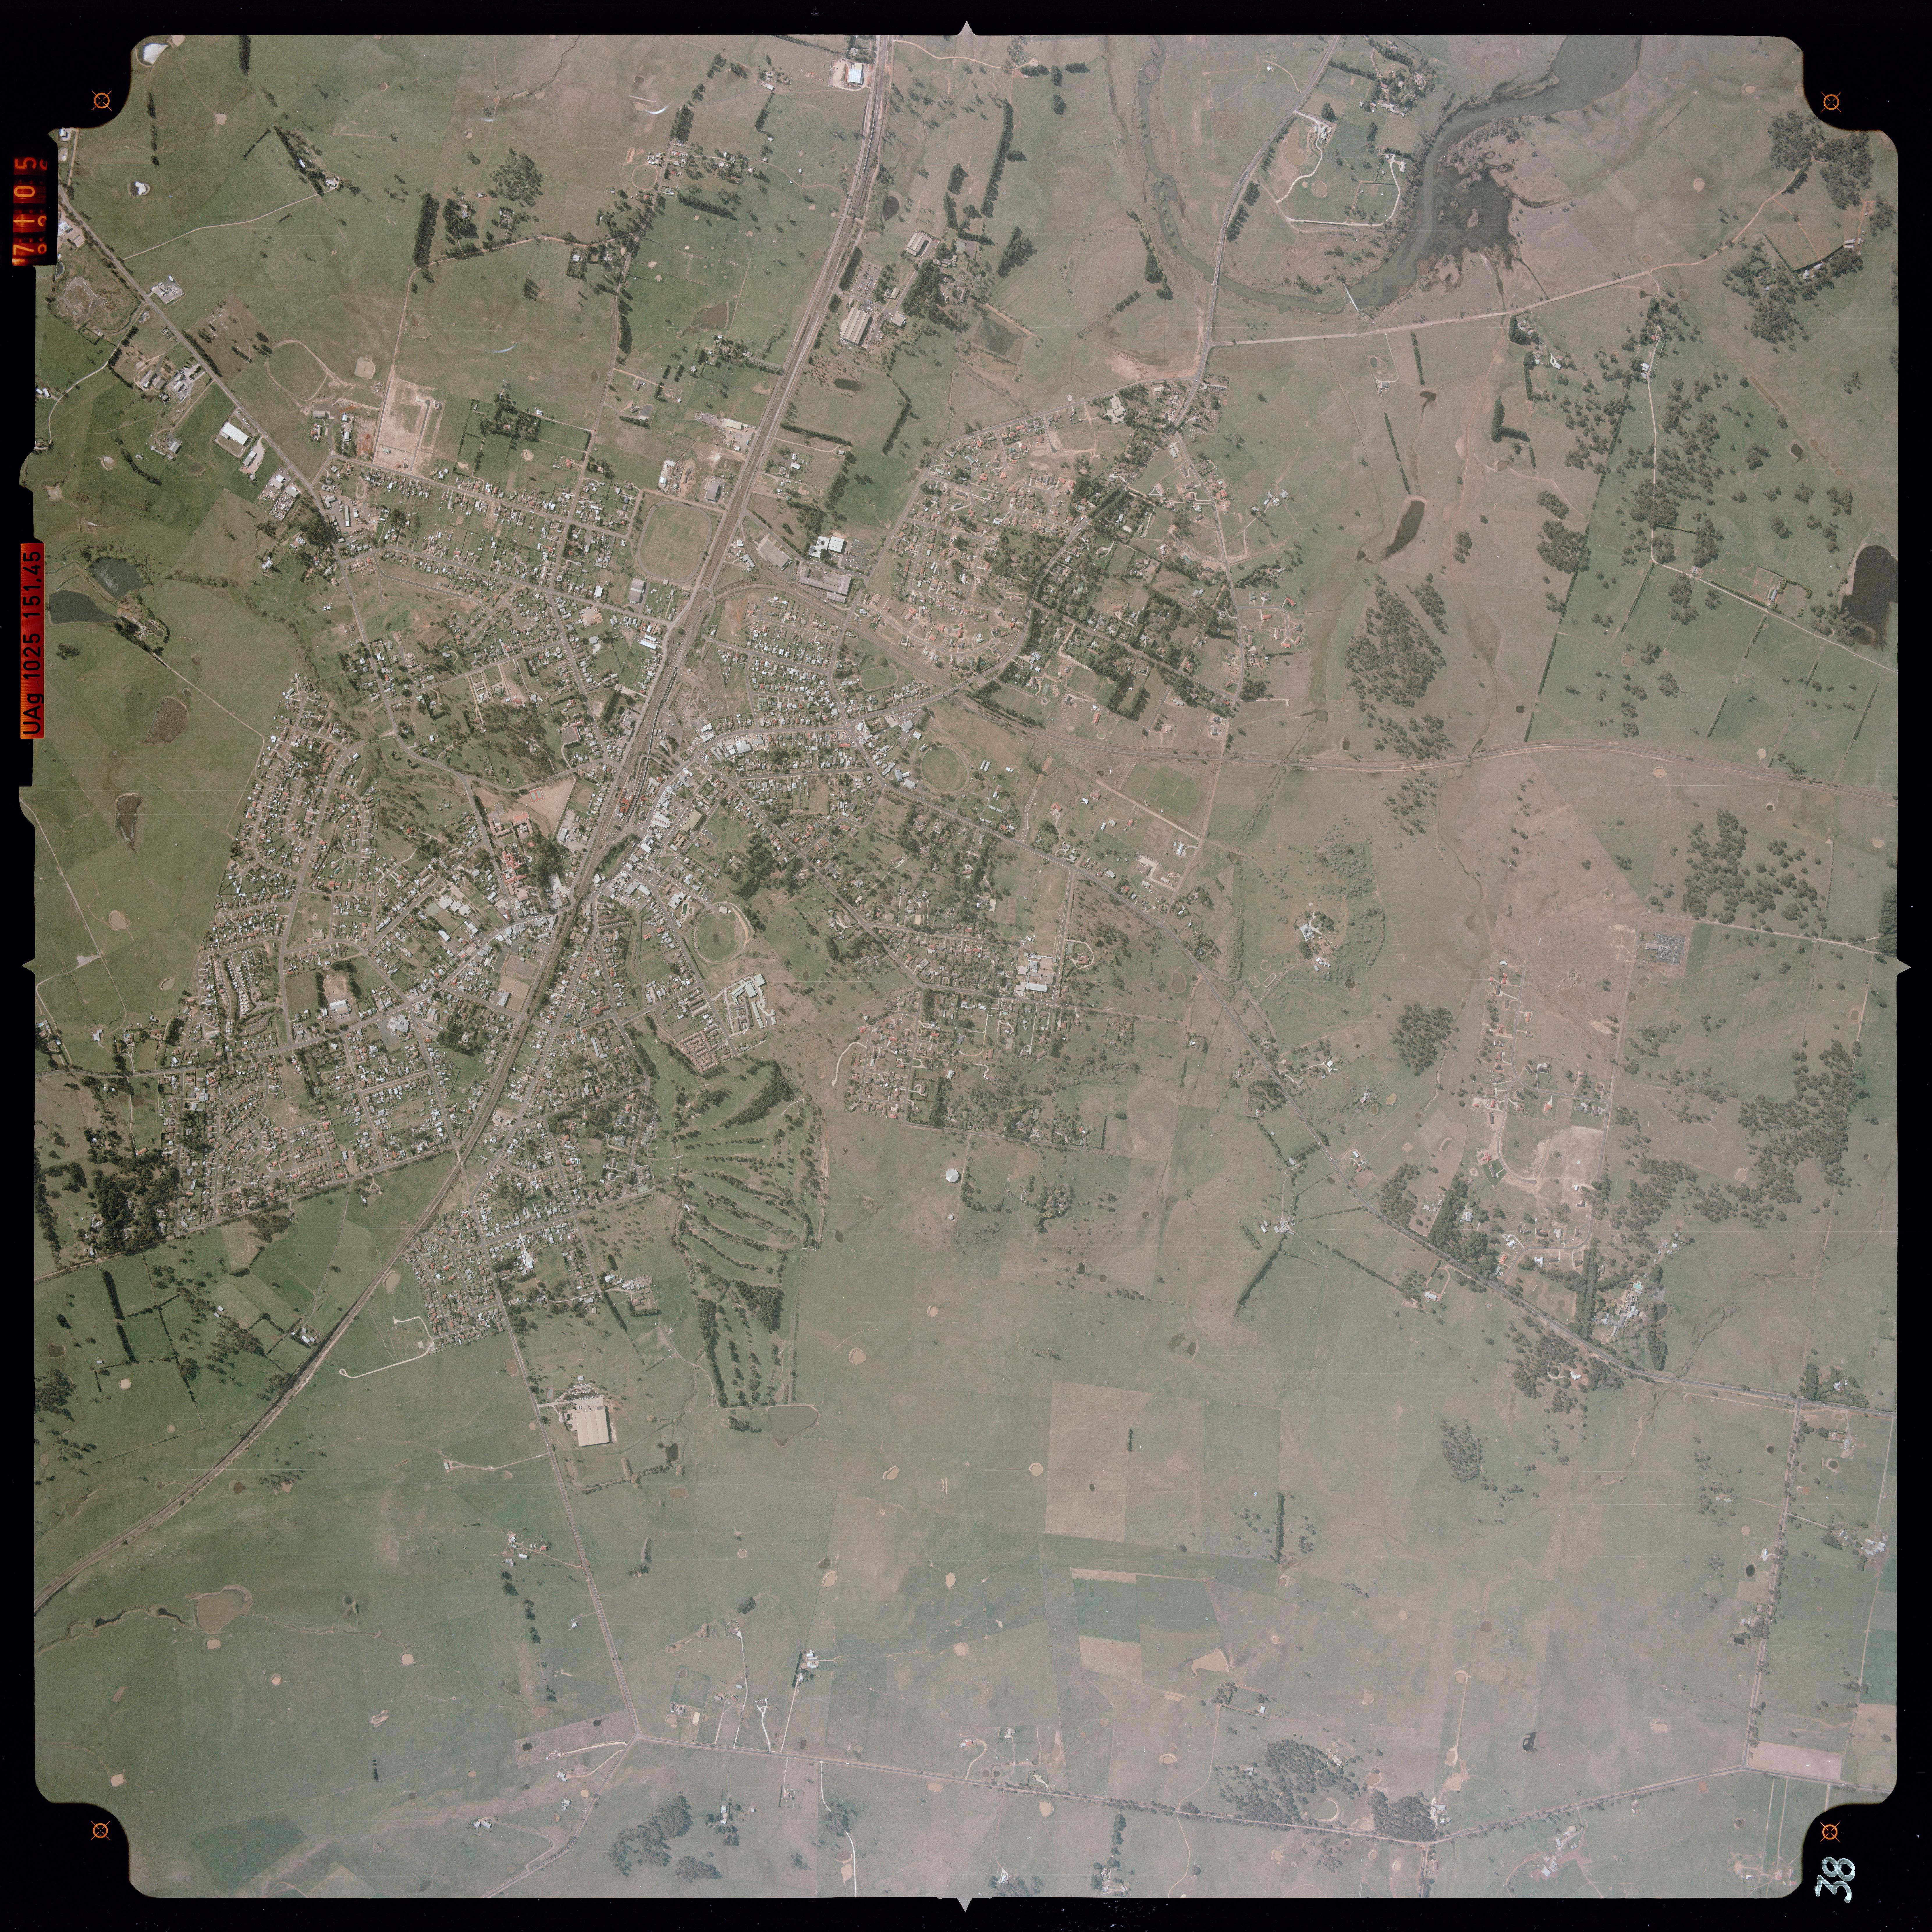
The later parish map preserves those original grants beneath the town that grew across them. An undated poster for the estate of the late Oliver S. Throsby shows another generation selling 130 suburban lots near Throsby Park. Its buyers could pay 15 per cent down, another 10 per cent after three months and the balance over three years, with interest. Subdivision brought the family’s land within reach of purchasers who could not pay the whole price at once.[4][187]
Three surviving portraits bring the estate’s first generations into view: Dr Charles Throsby, his nephew Charles Throsby Jnr, and Charles Jnr’s wife Elizabeth “Betsey” Throsby, painted as a seven-year-old in 1814.[120][121][122]
The estate evidence, in full
The early notice, grant register, annuity memorial, 1876 Act, reported financial disputes and later estate instruments are shown in order. Select any page to enlarge it. The evidence includes allegations and procedural reports whose limits are stated in their captions.