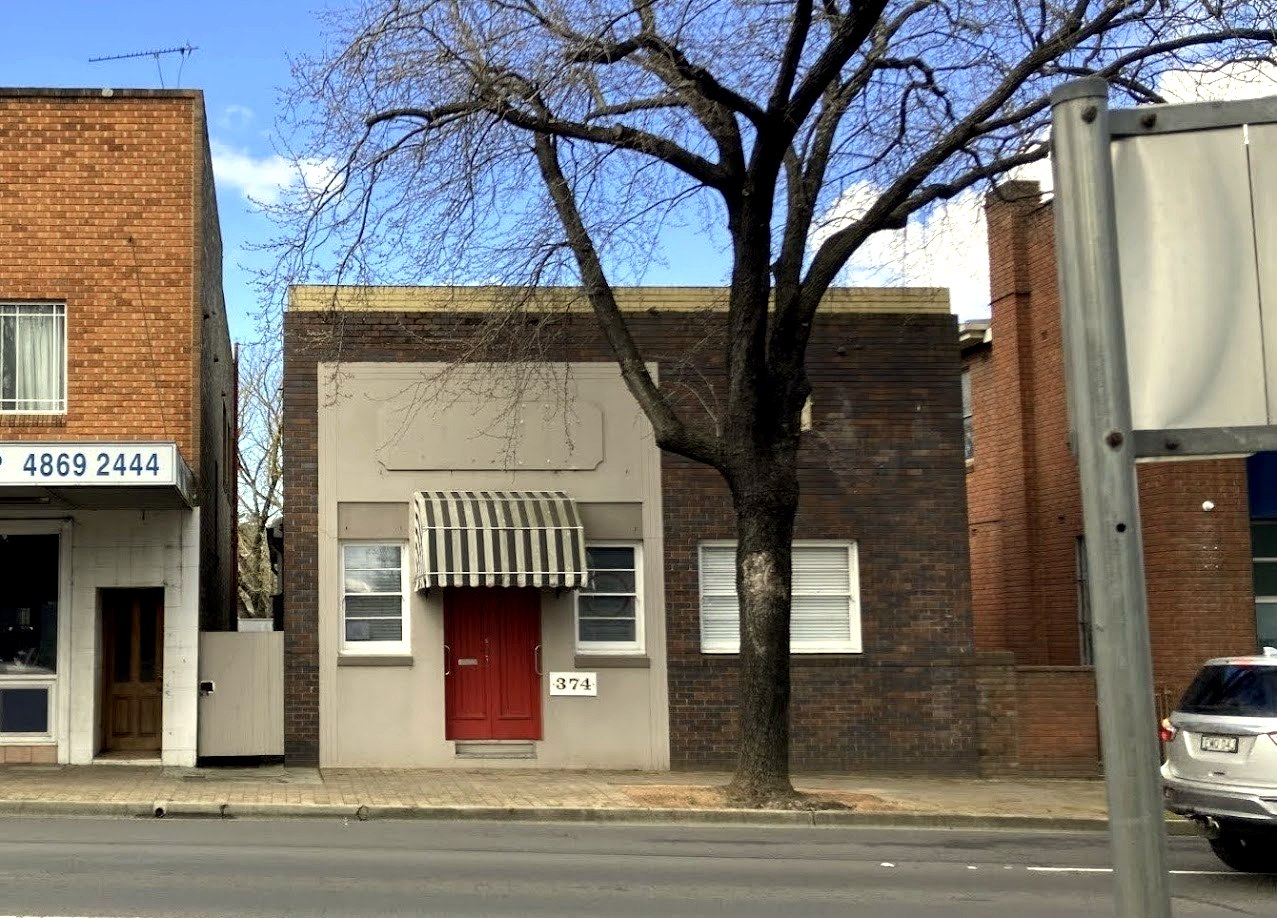
374 Argyle Street frontage in June 2026

374 Argyle Street

Moss Vale, NSW, 2577

A history of 374 Argyle Street

The first town blocks were sold in 1863 as the railway approached. Moss Vale station opened as Sutton Forest on 2 December 1867 and took the name Moss Vale in 1877. Trains brought passengers, trade and a much quicker route to Sydney for the district's farm produce.1

The Moss Vale Hotel site at 340 Argyle Street was licensed in 1866. It became the Terminus Hotel around 1868 or 1869, then the Royal Hotel in 1880. The building has changed since those early days, but the pub remains on the same site.2 A courthouse and police quarters followed near the station in 1880. They were demolished in 1915 when the railway yards expanded, and the present courthouse opened in January 1924.3

By then Argyle Street had become the town's busy civic and commercial strip. The exact age of 374 is still unknown, but its weatherboard section may be one of the few buildings left from that first burst of railway-led growth.

Behind the brick shopfront is a much older weatherboard house. Its simple form and early street photographs suggest it was one of the original buildings constructed in the street, and well before other more commercial premises were constructed around it.9

The property was already established before the neighbouring Masonic Temple was built in 1890-91. The weatherboard building may have been rebuilt, extended, renovated or updated over the years, but an earlier form of 374 appears to have been standing when the hall was constructed next to it.

The late nineteenth century is the best estimate for the original home. It has the modest scale and simple form of a Victorian or Edwardian worker's or middle-class cottage, with a high-pitched roof, verandah and straightforward timber joinery. Early directories describe private homes in this part of Argyle Street, although no original owner has yet been identified and later street renumbering may hide the house under another address.

Its present form tells the story clearly: a long weatherboard residence running back towards Clarence Street, with a parapeted brick commercial frontage added later on Argyle Street. Distant photographs from around 1900 appear to show at least part of the weatherboard house before the brick front was built.9

Today, Lot 31 DP 619860 covers about 514 square metres between its two addresses, 374 Argyle Street and 44 Clarence Street. Property records describe two bedrooms, two bathrooms and two parking spaces, with about 100 square metres of commercial floor area at the front and the residence behind. The fenced block has dual street access and a long-established live-and-work layout.9

The property sits in the centre of town, roughly 100 metres from the supermarket and 200 metres from the Post Office. Property listings also place it within about 400 metres of St Paul's International College. Its dual frontage allowed goods, horses, vehicles and residents to reach the rear without passing through the Argyle Street business rooms.

The Argyle frontage has a recessed central entrance, broad windows, an awning and a flat corrugated-metal roof concealed behind the parapet. The older house continues behind it beneath pitched roofs. The site has been described in heritage work as part of the collective character of the Argyle Street commercial precinct rather than as a separately listed State Heritage item. Its present planning identity is a town-centre commercial zone that allows the mixed business and residential pattern seen here for generations.15

Different heritage summaries have grouped 374 with 372 Argyle Street and variously called it a neutral or contributory Interwar shop in the Argyle Street North or South conservation area. The labels are inconsistent, but the recurring recommendation is to retain the building's scale, parapet, recessed entrance, materials and alignment as part of the older main-street streetscape.

Early maps do not call the property 374 Argyle Street. They show estates, allotments and larger parcels laid out before today's street numbers and deposited plans. One supplied research note suggests the cottage may have formed part of the early Throsby Park Estate subdivision, although that connection has not yet been tied to the modern title.4

The modern property is Lot 31 DP 619860. The deposited-plan number may reflect a later title conversion or boundary survey around the early 1980s, possibly connected with the unusual rear access. Tracing the property further back means following old boundaries and owners rather than searching only for the current address.9

The State Library's relevant Moss Vale plan groups include Z/TP/M5/7, 37, 37.1, 39 and 40 for the 1924 business-centre freeholds; M5/21, 84 and 85 for measured properties; and M5/25, 70 and 74 for Throsby Park Estate. Some 1924 freeholds were still subject to Throsby leases with between eight and 65 years left to run.4

Edinburgh House opened in 1888 as a boarding house beside the land where the Masonic Hall would soon be built. Mrs George Roberts advertised first-class accommodation, moderate charges and a position close to the railway station. When tenders were called for the Masonic building in 1890, newspapers described its site as being next to Edinburgh House.27

The building later became part of the commercial life of Argyle Street. The Sydney Drapery Company reopened its Moss Vale branch at Edinburgh House in November 1896. At that time Samuel Whyte was still advertising his tailoring business opposite the Post Office in premises previously occupied by H. Levy.27

By 1912, council records were referring to a dangerous awning at S. Whyte's shop. In April 1913 A. M. Swan received permission to re-erect the balcony at Whyte's Argyle Street premises. Auction notices in 1920 and 1921 then placed Wynne & Holt's temporary offices behind S. Whyte's tailor shop, with access from White Street. Together, those records place Whyte in the balcony-fronted Edinburgh House on the Argyle and White Street corner.27

The Whyte family moved the business to 426 Argyle Street at Arthur Street in 1922. Edinburgh House remained beside the former Masonic Hall until 1957, when it was demolished as Kirkham Street was widened.28

The foundation stone for the Lodge Harmony Masonic Temple was laid in October 1890 by Lord Carrington. Patrick Hill Throsby provided the land on a 99-year lease for sixpence a year, Sydney architect C. H. Slatyer designed the building and Moss Vale builder James Linklater constructed it. Twelve builders tendered for the work before Linklater's price of £625 was accepted. The temple opened on 17 April 1891 and was offered for sale in January 1906.10

A photograph catalogued around 1910 gives the clearest early view yet found of 374. Immediately left of the hall is the small weatherboard building, its striped awning and white picket fence plainly visible. Edinburgh House appears at the right edge.33

The newly formed Wingecarribee Shire Council used the Masonic Hall in 1906. Council history gives its first meeting there as 8 December; David Baxter's local account says the council met there in July and rented rooms from December. It remained until the shire and Moss Vale Municipal Council amalgamated on 11 February 1933, after which meetings moved to the old council chambers near Arthur and Throsby Streets.11

Harry A. Wallis moved his butcher shop into the former temple around 1932 or 1933. The building was also used as a private dwelling before being demolished in 1959 to make way for the modern Rural Bank building.10

During demolition, workers recovered a sealed bottle containing district newspapers from April 1890. The old papers were placed inside the new bank's front wall together with 1959 newspapers, contemporary coins and local-history records. The Berrima District Post reported that the bottle was sealed with “everlasting cement” in the hope of preserving the time capsule for all time.10

The institution behind the branch had a much longer history. It developed from Campbell's Bank in 1819, the Advances to Settlers scheme of 1899 and the Government Savings Bank incorporated in 1907. The Rural Bank formally commenced as a separate institution on 1 July 1933. It became the State Bank in 1981-82, was sold in 1994, traded as Colonial State Bank from 1996 and was acquired by the Commonwealth Bank in 2000.23

Government banking began in leased Moss Vale premises on 13 July 1914 under manager Mr Berriman. Moss Vale's Rural Bank branch opened on 19 September 1921 as part of the Government Savings Bank and first worked from rooms associated with the School of Arts. Customers could operate current accounts through the new branch. A 1924 advertisement named H. M. Chard as the local manager.5

In January 1923 the commissioners acquired parts of two Throsby-subdivision lots at 396 Argyle Street from Ernest Rhodes for £1,375. A weatherboard cottage, workshop and garages had occupied the land. The combined Government Savings and Rural Bank building opened there in May 1924 at a reported cost of about £1,800. A manager's residence followed in 1926-27 at a reported cost of £3,450, and Harold Markham Chard managed the branch until 1928.5

On 15 December 1931 the Government Savings Bank's savings and deposit business passed to the Commonwealth Savings Bank. The rural-lending operation emerged as the independent Rural Bank of New South Wales in 1932 and continued under the Rural Bank name until 1981, when it became the State Bank. Sir William Vicars resigned as a commissioner in 1933. Surplus 396 Argyle Street frontage was reportedly sold to J. J. and E. F. E. Schaefer for about £400 in 1935.5

A 1937 newspaper notice placed a Rural Bank branch in Argyle Street between H. S. Whitford's premises and the Bank of New South Wales. The notice does not print 374, but it is another strand in the story of the bank moving through several Moss Vale locations before the purpose-built 1960 branch.16

Council reports from 1926 and 1928 also refer to posts obstructing the Rural Bank premises and alterations near the bank. They show that the branch had recognisable premises by then, although the notices do not supply a street number.

Central Motor Garage was also trading in Argyle Street by April 1921, advertising cars for hire at any hour and tours through the district and to the South Coast. Council heritage research places the garage on land at 409-411 Argyle Street developed by brothers James Clifford and Hector George Whatman. Harold Richard Ward was its owner around 1949, and Central Garage was still listed as a Moss Vale BMC dealer in the 1960s. This evidence points away from an old community recollection that placed the garage behind the Rural Bank at 374; no address-specific record found so far connects Central Garage with 374 or its Clarence Street yard.19

The bank also became associated with Tarrangower at 7 Valetta Street. In the 1927 rate book John Tomley still owned the two lots at the corner of Valetta and Elizabeth Streets. By 1930 Margaret Schofield owned the corner lot and Tarrangower stood there with an improved capital value of £3,000. Newspaper reports published after her death in 1943 said she had built the home thirteen years earlier, placing its construction at about 1930.17

A Moss Vale Council minute from 22 May 1928 records Mrs Schofield, through N. M. Anderson and H. F. Winch, applying for approval of building plans. Both men were local builders and contractors, although Margaret owned another parcel at the Argyle and Valetta Street corner and the minute does not identify which property the plans covered. Local accounts have also credited Alf Stephens or a Schofield family builder. Later research found that Margaret's son Robert, rather than Albert as one story had it, was the builder in the family. The person who designed and built Tarrangower remains uncertain.17

The council heritage study describes a dark face-brick Interwar house on a trachyte base, with hipped and gabled terracotta-tile roofs, a return verandah, brick balustrades and a prominent gabled entrance. Its retaining wall, fence and corner steps were made from trachyte quarried at Mount Gibraltar. Long-term owner Jan King said most of the original skirting boards, picture rails, doors and handles survived. Later work added a rear laundry and sunroom, replaced the kitchen ceiling and converted an already enclosed section of verandah into a dressing room and ensuite.17

A Wingecarribee Council heritage planner told Angus that Tarrangower and the brick frontage at 374 were both built with Bowral bricks from the Bowral Brickworks. Bowral Bricks began production locally in the early 1920s and dates its foundation to 1922, so the material was available when Tarrangower was built. The planner's identification is a valuable clue, but no surviving order, specification or stamped-brick record has yet been found for either property.35

After the war Tarrangower became known as “the bank house” and was reportedly used as a country holiday home for senior executives and later by local managers. Recorded occupants include Hugh Malcolm and Geraldine Edith Robertson in 1953-54, Joseph “Jack” de Boos in 1954-56, and Alan Oswald, Joyce Olive and Wendy Joan Howarth from August 1956. Alan Howarth later moved into the residence above the new bank in 1960. Tarrangower is now Lot 1 DP 798790, a 1,312-square-metre locally significant home. It sold through Ray White on 8 May 2025 for $1.35 million.17
After beginning in rooms at the School of Arts, the Rural Bank shared the Government Savings Bank building at 396-400 Argyle Street from 1924. When the rural-lending operation became an independent government bank in the early 1930s, it eventually needed premises of its own. Research by David Baxter places that separate branch at 374 Argyle Street from the late 1940s until 2 February 1960.5

The strongest address clue comes from the February 1959 announcement of a new Rural Bank on the corner next door. It described the new building as “adjoining the present premises”, which places the existing branch at 374. Property records and local memories also remember 374 as the old Rural Bank, while 378 is the purpose-built building into which the branch moved in 1960.14

The shape of 374 suggests how the arrangement worked. Banking rooms faced Argyle Street behind a respectable brick commercial frontage, while the much older weatherboard house continued behind them towards Clarence Street. Adding a formal bank front to an existing house was a practical way to establish a country branch during the post-war years. A council heritage planner later identified the brickwork at 374 as Bowral brick, the same local material used at Tarrangower. The frontage may have been added when the Rural Bank moved in during the late 1940s, although its building approval, architect and exact construction date have not yet been found.1835

Commercial listings later described an internal vault from the property's former bank use. The Chubb door visible today, however, was installed by the solicitors in the 1970s and is not the Rural Bank's door. What safe or strongroom the bank used remains unknown.

Some supplied research names E. A. Pritchard from about 1947 to 1953, I. H. Cook from about 1953 to 1956 and R. F. Tarlington from about 1956 to 1960 as possible Moss Vale managers or residents. Their connection to 374 has not been confirmed, but the names form useful leads in the bank's local story.17

A contemporary 1953 report more firmly identifies H. Robertson as manager of the Moss Vale Rural Bank branch at an Aberdeen-Angus field day. The bank was involved in local cattle and fat-lamb competitions, showing how closely the branch worked with the district's agricultural community.16

Branch manager A. O. Howarth announced plans for the new bank next door in February 1959. He said the bank's decision reflected a decade of local growth in which dairy cattle numbers had risen 67 per cent, beef cattle 106 per cent and sheep 61 per cent. The new building was designed as a modern two-storey face-brick bank with aluminium-framed glass and the latest banking facilities.14

Moss Vale contractors Adolph Pittolo and Company had construction well advanced by July 1959. It was expected to open in November for the Christmas rush, although later records place the branch's move from 374 in early 1960. The building later traded as the State Bank.14

In the 1950s, 374 sat in a small entertainment and financial district. A few doors towards the lower numbers, Mack's Theatre at 348-354 Argyle Street drew Friday and Saturday night crowds and later traded as King's Pictures before closing in 1966. Further along stood the substantial 1924 Government Savings Bank at 396-400 Argyle Street.

The nearby Bank of New South Wales had opened on 6 November 1922 next to the shire council chambers. Its roughly 1890 premises had 33 feet of Argyle Street frontage and 162½ feet to White Street. The bank bought the site on 1 November 1922 and reportedly spent £2,820 on the purchase and renovations. H. H. J. C. Marshall was the first manager and F. H. Brown succeeded him in June 1944.24

Further north on Argyle Street was the Moss Vale Hotel, long known locally as the Pink Pub. Around the same stretch were the Commercial Banking Company of Sydney and the English, Scottish & Australian Bank. Together the railway, courthouse, hotel, cinema, banks, shops and professional offices made this one of the busiest parts of town.20

Angus's notes place F. A. Wallis and Sons and the Wallis family across the whole property from sometime in the 1940s until 1966. Contemporary newspaper reports show Francis Arthur Wallis working as an auctioneer in horse and cattle sales during 1944, 1945 and 1946, and record R. T. Friend and F. A. Wallis & Sons conducting a sale together in 1951.25

Newspaper advertisements give F. A. Wallis's head office as 372 Argyle Street in November 1945, using telephone number 385. The same address had been Farmer's auction rooms from at least 1942. Advertisements in 1948 instead print 327 Argyle Street, while later notices simply say Argyle Street and retain telephone 385. These records firmly place the business in this immediate part of the street, but do not yet prove whether 372 was an earlier number for 374 or a neighbouring office.32

Vicki Bishop remembered visiting her grandparents Francis Arthur and Philomeana Wallis here from 1958. Philomeana was a Cosegrove from Sutton Forest. Francis ran the stock-and-station business, shod and trained horses, and used the present front shop as his office. Children were generally not allowed into that room.13

Francis and Philomeana had four sons, Roy, Ken, John and Keith, and five daughters. Vicki was John's daughter. John married in 1948, Vicki was born in 1950, and she believed family photographs may show her being babysat in the house as an infant.

Her memories reach through the whole building. The present kitchen was her grandmother's room, the dining room was another bedroom, an aunt slept in the rear sunroom, the present living room was then the kitchen, and Angus's bedroom served as the family living room. One large shop-side room was used as a bedroom and for storing coats and furs. Vicki thought it may have been her grandparents' room before Philomeana became ill, and did not remember ever seeing her grandmother walk.

At the rear stood a large clothesline and a substantial shed extending towards today's council car park. Vicki remembered entering along the side lane because there were no side gates. She thought Clarence Street may not yet have provided a practical rear entrance. Her account was that the family used the entire property.13

The recollection of whole-property Wallis occupation overlaps with the documented local account of the Rural Bank using 374 until 1960. The front business rooms and rear residence may have been used separately, the dates may be broader than remembered, or the Wallises may have taken over the front after the bank moved. The available material does not yet choose between those explanations.

Philomeana died in 1966. The family then dispersed and a large clearance sale was held. Angus's original notes presumed the property passed from the Wallis family to Wilkinson, Throsby & Edwards; David Cummins separately understood that the solicitors bought it from the Rural Bank. Both recollections are retained because the exact ownership path is not yet settled.8

David Cummins recalls Owen Lloyd Edwards saying that Wilkinson, Throsby & Edwards bought the building in 1966 from the Rural Bank. Owen also called it “Bluey Wallis's house”, linking the former bank premises with the family who lived behind the commercial frontage. David understood that Mrs Throsby and Mrs Edwards acquired the property, although the title is still needed to confirm the legal ownership.8

There is one intriguing earlier record. Wilkinson, Throsby & Edwards was listed at Mack's Theatre Building in 1955, 1956 and again in January 1961, but a Gazette list recording registrations at 30 June 1961 gives the firm's address as 374 Argyle Street. This may mean the solicitors used the building before buying it, or that one of the dates in the surviving accounts needs more context. The timeline begins with the remembered 1966 purchase while retaining the earlier Gazette clue.6

The firm's Moss Vale roots began in 1929 when George Frederick Osborne Throsby opened a branch of the Sydney practice Wilkinson & Throsby. Owen Lloyd Edwards became a partner in 1948, creating the name Wilkinson, Throsby & Edwards. George died suddenly in 1970 and Owen then ran the office. Garry Barnsley was already with the firm when his law-school friend David Cummins joined in 1973.7

Frederick Bushby Wilkinson, one of the practice's original names, had been a Sydney solicitor and Glebe alderman. Owen Edwards later received an OAM for service to veterans and the community. Garry Barnsley received an OAM for service to the Southern Highlands, and David Cummins received an OAM for service to Wingecarribee Shire, particularly aged welfare.21

The building became known as Throsby House, and was also remembered locally as WTE Chambers. “Throsby House” appeared in large letters above the awning. The building was painted pink at one stage and later remembered in a plain cream colour. The front rooms became lawyers' offices, reception and a busy typing pool. Clare Moore was Owen Edwards's secretary and Vonnie Cook was the firm's bookkeeper. They later revisited 374 and remembered both the office and the garden.8

A historical photograph in council files appears to have been commissioned by the firm when the Throsby House panel was installed. David thought Garry Barnsley's interest in photography and the presentation of the practice may have been behind it. Garry was also remembered as an early advocate for solicitors being allowed to advertise.

Around 1975, Mrs Throsby's half share was offered for sale through her executor, local real-estate agent Tom Friend. David recalled Tom valuing the whole property at $40,000, while the firm's valuation was $26,000 and $20,000 was proposed for the half share. David Cummins and Garry Barnsley borrowed to keep a real-estate agent from becoming their landlord. Throsby House Pty Ltd was formed, partly to reduce Mrs Edwards's land-tax position, and the property was transferred into the company.8

The firm continued to grow while based here. Price Prentice & Co merged with Wilkinson, Throsby & Edwards in 1983; Leslie Price and Claud Prentice continued as consultants. Gazette records strongly suggest their full names were John Leslie Price and Claud Kevin Prentice. The firm also took over T. A. F. McCarthy & Son after Thomas Vyner McCarthy retired. Brian Hanrahan and Irene Pickel became partners in 1985, followed by Susan McGowan and Andrew Cameron in 1989.7 A 1984 professional register named Garry Barnsley, David Cummins and Owen Edwards at 374 Argyle Street.6

David Cummins recalls Wilkinson, Throsby & Edwards building a four-hour fireproof room for storing deeds around 1975 or 1976. Local builder Fred Anthon was renovating the Commonwealth Bank further along Argyle Street when it installed two new safe doors. He offered Owen Edwards a redundant Chubb door, possibly dating from around 1939. The roughly one-ton door was rolled up Argyle Street, manoeuvred over the front steps and installed at 374.8

This explains a long-standing puzzle in what is now the residential hallway. Most of the hallway is wide with a very high ceiling, then the ceiling suddenly drops to an unusually low section. During Angus's renovations, builders told him that this part was made from fireproof or fire-resistant materials, which seemed very odd for an ordinary hallway. David explained that it had been intended as the original fire safe room. Owen Edwards decided the firm could not afford to pay for the appropriately rated door at the time, so the fire-resistant shell was never completed as a safe and simply remained part of the hallway. David did not know what safe or strongroom the Rural Bank had used.

The last rooms on the right remained in their earlier condition until they were relined in the late 1970s. The skillion-roof room held files and the rooms with windows became offices. A small courtyard once separated the women's and men's toilets. The men's toilet could be reached only from the side lane, and the present rear foyer behind the glass doors had no floor. The office story was that George Throsby used to nose his car into that space.

Later work towards Clarence Street filled in the area between the outside men's toilet and the hallway, creating the rear foyer and changing the old courtyard and office layout.8

David Cummins recalls that the northern lane originally ran from Argyle Street through to the rear of 374. Jack, Edgar and Tony Webb's butcher shop next door had no rear access, so Wilkinson, Throsby & Edwards sold part of the strip to provide a one-vehicle route to Clarence Street. Edgar Webb was a longstanding client and earlier discussions had involved George Throsby. Large delivery trucks used the route, which continued behind the butcher shop towards the boundary beside a former furniture shop. This arrangement explains the dogleg in today's boundary.8

After the Webbs sold the butcher shop, David and butcher Bob Malcolm agreed to install gates at both ends and keep them locked, partly because people left bottles and rubbish in the lane.

Clarence Street had previously been little more than a lane. When council widened it, the property lost an estimated two or three metres from the rear. Council then kerbed and guttered the road and installed the footpath.8

During this period the rear was given a low wire fence and brick garden edging. David planted the large tree that remains prominent today, while members of the office staff helped establish parts of the garden.8

Former staff remembered seven women working across reception and the typing pool, sometimes all competing to do the available work. It was overstaffed by modern standards, but wages and office practices were different. It was a sociable workplace, although the old building could be bitterly cold. Train shunting, the traffic lights and semi-trailers grinding to a halt outside made it extremely noisy.8

The awkward box gutter still marks the junction between the old house and the added street-front section. David believed the firm installed the black and white canvas awning above the doorway. Autumn westerlies and the later street trees made the box gutter a regular trap for leaves.

A notice records an extraordinary meeting of Throsby House Pty Ltd at 374 Argyle Street in January 1985. A further notice called the final meeting of members and creditors for 28 June 1985, after the company's property had been disposed of. The notice does not identify 374 as one of those assets.29

A registered dealing from the following year makes a separate title change clear. On 28 May 1986, Nerida Gwyne Barnsley and Stefani Willow Cummins released part of an existing right of way over land owned by Owen Douglas Shields and Beverly June Shields for a nominal consideration of $1. The document was registered on 9 July 1986 and identifies the released area as the section marked B-C-D-E on DP 638776. It changed part of the property's access arrangement; it was not a sale of 374.22

In 1993 David Cummins and Garry Barnsley went their separate ways and divided two buildings between them: Garry received the Bowral property and David received 374 Argyle Street. The partnership had grown to six partners before contracting to a more workable three or four.

Wilkinson, Throsby & Edwards vacated 374 in 1998 and consolidated at 52 Wingecarribee Street, Bowral, which the firm had bought in 1989. Its accountant calculated the savings from operating one office, and the Bowral rooms were more modern, quieter and still close to a courthouse.8

The firm continued after leaving 374. David Cummins and Brian Hanrahan became principals in 2009, Christopher Young joined the partnership in 2013, and WTE Law Pty Ltd was established in 2020. Its current directors and principals are Chris Young and Sarah Young. David retired in December 2022 after more than 50 years with the practice.7

Hendrik “Henk” den Hertog's accounting practice was definitely at 374 by 1 July 2000, when he and David Cummins discussed issuing a GST tax invoice. NSW property-sale records show that 374 sold for $275,000 on 10 December 2001, closely matching David's memory of a sale around 2002. Henk later merged his practice with a larger Bowral accounting firm and retired relatively young. Angus's records also describe an accountancy lease around 2003.30

Kay & Rose Solicitors also occupied part of the property around 2010 to 2013. A surviving legal-directory listing gives the firm's mailing address as Suite 3, 44 Clarence Street, Moss Vale, using the property's rear address.34

Later occupants included Arthead; Sonja Millis told Angus that the business had leased the premises for a while.36 Psychologist Bruce Schubert later occupied the front while the rooms behind continued as a separate residence. Under owners Christopher Lepher and Jacqueline Ann Kelly, Bruce's written lease ran from 1 August 2012 to 31 July 2014 at $16,550 a year. He remained until mid-2015.

Three men in their twenties who worked with a local outdoor-adventure business rented the rear residence for $320 a week and stayed until October 2015. A public record from that period also confirms that the rear continued to function as a home, preserving the property's old live-and-work pattern.9

By then 374 was in poor condition. The building was dark, damp and mouldy. Rain entered through the roof and there were holes in internal ceilings. It had been listed for more than a year at an asking price of around $600,000. A neighbouring antique-shop owner considered buying it, demolishing the building and using the land as a car park. Old-system deeds were expected to accompany the property, but none reached Angus.8

An earlier commercial auction campaign was withdrawn in April 2010. The later sale campaign began in August 2014 and continued until Angus bought the property a year later.31

Angus McKinnon bought 374 in August 2015 for $490,000 and made significant repairs and upgrades. He replaced the old corrugated-iron roof, damaged ceilings and flooring and dealt with the leaks, damp and other neglected parts of the building. The aim was to make it useful again without losing the odd mix of house, shop and offices that had grown here over time.9

The purchase also brought Angus back to a town with a strong family connection. Keith Walter Dixon Tuchin and his wife, who was from the Fawcett family, lived in Hoskin Street, Moss Vale. Their son Dudley was born in Moss Vale in 1923. Keith was an uncle by marriage to Angus's grandmother, Elsie Fawcett.

Keith was working as a railway porter when he enlisted at 19 during the First World War. He served as Private 3941 with the 17th Battalion and embarked from Sydney aboard HMAT Runic in January 1916. He later worked for many years as a signalman at Moss Vale railway station and is remembered on the Goulburn District Railway Employees Great War Honour Roll. In 1932, Keith saved Elsie and Dudley after their boat overturned in the Murrumbidgee River. A newspaper report said a wartime injury to his leg may have hindered him as he struggled in the current. Keith drowned during the rescue.26

The family later spread to Victoria, Western Australia and elsewhere before Angus and his sister independently returned to the Southern Highlands.

From mid-2016 until mid-2019, Angus operated a shop in the front rooms called Highlands Handmade, selling locally made arts and crafts while he lived in the weatherboard home behind it. Local residents could rent shelf space and sell items they had made in the area. Since 2020 the commercial rooms have been occupied by Kelly Hanrahan's i.care Psychology, which remains the current tenant. Kelly also runs Studio Zen Mind Body Yoga alongside her psychology business.

A small balcony now opens from the rear office towards the garden. Orange, lemon and mandarin trees were planted near Clarence Street so passers-by can take fruit. People regularly stop at the back gate to photograph or inspect the white weatherboard house, surrounded by a green garden of trees and hedges in the middle of the concrete buildings around it. David Cummins estimated that about 90 per cent of the original weatherboard structure still survives.8

Do you remember this place?

If you have any stories or memories of 374 Argyle Street, or especially any old photographs, please email Angus at .

Where the story comes from

  1. Heritage NSW, Moss Vale Railway Station and yard group, including the station's opening, renaming and role in the district.
  2. Moss Vale Hotel, official history.
  3. NSW Communities and Justice, Moss Vale Courthouse celebrates its centenary, 12 February 2024.
  4. State Library of NSW Moss Vale subdivision plans, parish maps and town-centre map collections, 1881-1925.
  5. David Baxter's local heritage research into Moss Vale's Rural Bank buildings and occupation dates; and NSW Parliament, Rural Bank of New South Wales Bill 1932, assented as Act 63 of 1932.
  6. Commonwealth and NSW Government Gazette tax-agent notices, including the 19 January 1961 Gazette listing Wilkinson, Throsby & Edwards at Mack's Theatre Building and the registration list at 30 June 1961 placing the firm at 374 Argyle Street.
  7. Wilkinson Throsby & Edwards, About Us, the firm's published history.
  8. David Cummins, recollections supplied privately to Angus McKinnon in July 2026 about Wilkinson, Throsby & Edwards, Throsby House and alterations made during the firm's occupation.
  9. Angus McKinnon's property documents, floor plans, building inspection records, photographs and restoration records.
  10. David Baxter, Masonic Temple, Moss Vale, April 2009; and Old Papers Stored Away, Berrima District Post, 12 June 1959.
  11. Wingecarribee Shire Council, Administrative History of Moss Vale Municipal Council and Wingecarribee Shire Council.
  12. Edinburgh House and former Council Chambers, historical photograph published in the 2013 Moss Vale calendar; Berrima District Post reports on the 1959 Rural Bank development at Argyle and White Streets.
  13. Vicki Bishop, recollections supplied privately to Angus McKinnon about Francis Arthur and Philomeana Wallis, their family and the room-by-room use of 374 Argyle Street.
  14. New Moss Vale Premises, Berrima District Post, 24 February 1959; and follow-up construction report, 7 July 1959.
  15. Wingecarribee heritage-study material and commercial-property records describing the site's planning, architecture, mixed use and place within the Argyle Street streetscape.
  16. Trove newspaper searches and summaries for the Rural Bank in Moss Vale, including the 1937 Argyle Street notice and the 1953 H. Robertson field-day report.
  17. Wingecarribee Community Heritage Study 2021-23, Moss Vale Preliminary Evidence Sheets, pp. 223-231; Southern Highland News, 19 October 2022; research by Bud Townsing, Dennis McManus and David Baxter; and the 2025 Ray White sale record for Tarrangower.
  18. Supplied architectural research into adapted country-bank premises and the possible post-war construction of the brick frontage at 374.
  19. Central Motor Garage advertisement, Scrutineer and Berrima District Press, 27 April 1921; Wingecarribee Community Heritage Study 2021-23, Moss Vale Preliminary Evidence Sheets, pp. 195-200 and 285; and a period BMC dealer-list transcription.
  20. Supplied Moss Vale streetscape research covering Mack's Theatre, the Pink Pub and the cluster of banks and businesses around 374 during the 1950s.
  21. Wilkinson Throsby & Edwards history; City of Sydney biography of Frederick Bushby Wilkinson; and Australian Honours records for Owen Lloyd Edwards, Garry James Barnsley and David James Cummins.
  22. Throsby House Pty Ltd notice and the registered Transfer Releasing Easement dated 28 May 1986 and registered 9 July 1986.
  23. Supplied institutional chronology of the Government Savings Bank, Rural Bank of New South Wales, State Bank, Colonial State Bank and Commonwealth Bank.
  24. Early History of Moss Vale, Southern Mail, 9 July 1948; and Bank of New South Wales opening notice, Scrutineer and Berrima District Press, 8 November 1922.
  25. Trove reports of F. A. Wallis's horse and cattle sales and the activities of F. A. Wallis & Sons, 1944-1951.
  26. Angus McKinnon's family correspondence and a contemporary 1932 newspaper account of Keith Walter Dixon Tuchin and the Murrumbidgee River boating accident; Virtual War Memorial Australia, Keith Walter Dixon Tuchin; AIF Project, 17th Battalion 9th Reinforcement embarkation roll; and the Goulburn District Railway Employees Great War Honour Roll.
  27. Trove newspaper records for Edinburgh House and Samuel Whyte: Edinburgh House boarding advertisement, 1889; Masonic Hall tender report, 1890; Sydney Drapery Company at Edinburgh House, 1896; S. Whyte awning notice, 1912; balcony application, 1913; and White Street rear-entry notice, 1920.
  28. Whytes, official family business history; and the Southern Highlands Heritage Trail, recording the family's move to 426 Argyle Street in 1922.
  29. NSW Government Gazette, final meeting of Throsby House Pty Ltd, 31 May 1985.
  30. NSW Government property-sales record for property ID 1106460, recording the 10 December 2001 sale; and NSW Property data linking 374 Argyle Street and 44 Clarence Street to the same property.
  31. Archived 2010 withdrawn auction listing; and property campaign history recording the 29 August 2014 listing.
  32. Trove advertisements for the Wallis business, including F. A. Wallis at 372 Argyle Street, 5 November 1945, an independent second printing on 9 November 1945, and the 327 Argyle Street advertisement of 27 February 1948.
  33. Berrima District Historical and Family History Society, image 101230, former Masonic Hall and Wingecarribee Shire Council Chambers around 1910; Berrima collection images 100489, 101217, 101223, 101314, 101320, 101325, 101749, 101935, 101941, 101979, 104417, 104448, 104449, 105206 and 107856; and public-domain historical photographs held by the State Archives and Records Authority of NSW.
  34. LawyerList, Kay & Rose Solicitors, recording the firm's mailing address as Suite 3, 44 Clarence Street, Moss Vale; approximate 2010-2013 dates supplied by Angus McKinnon.
  35. Recollection supplied by Angus McKinnon from a Wingecarribee Council heritage planner identifying Bowral bricks at Tarrangower and 374 Argyle Street; Bowral Bricks, official history; and Brickworks, Celebrating 100 Years of Bowral Bricks.
  36. Sonja Millis, recollection supplied privately to Angus McKinnon that Arthead leased premises at 374 Argyle Street for a time.